
Primary on Main
Address
119 Harrogate Drive, Lumberton, NJ
Price
$ 600,000
Property Attributes
- MLS#NJBL2120158
- TypeSingle Family
- Listing Status ACTIVE
- CountyBURLINGTON
- CityLumberton
- AreaLumberton Twp
- NeighborhoodBobbys Run
- Zip08048
- StyleTraditional
- Year Built1996
- Taxes$ 10150
- Price$ 600,000
- Bedrooms4
- Full Bathrooms3
- Half Bathrooms0
- Sqr Footage1652
Data Source:
Bright MLS
Property Description
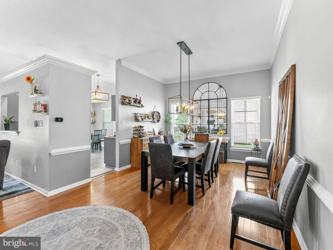
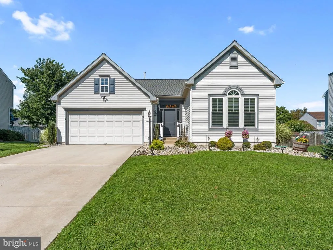
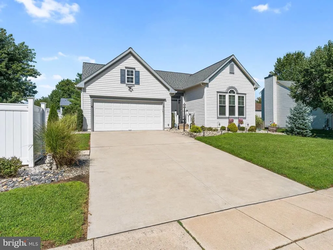
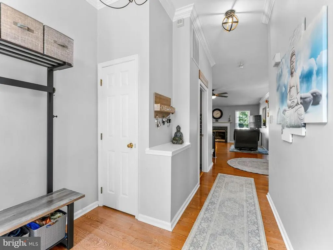
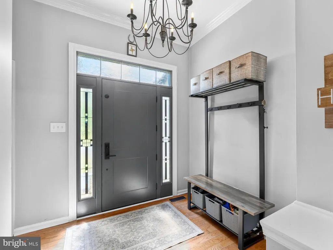
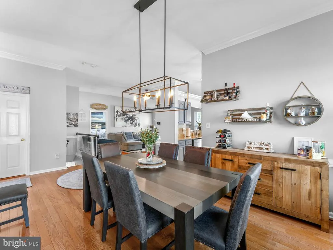
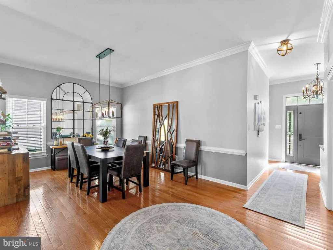
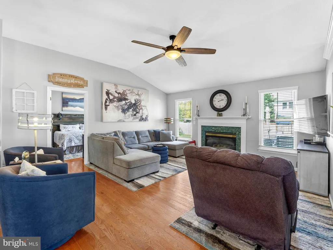
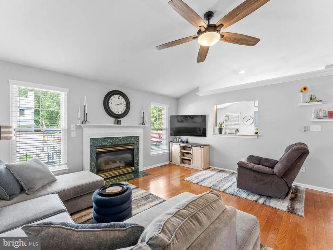
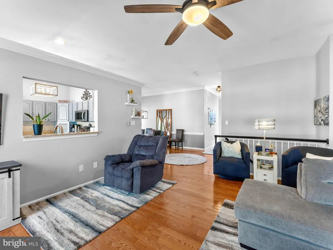
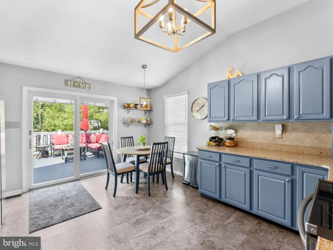
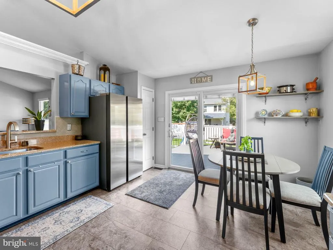
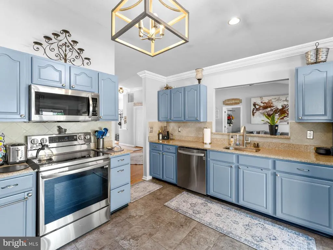
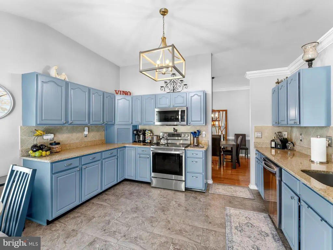
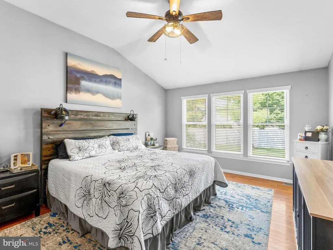
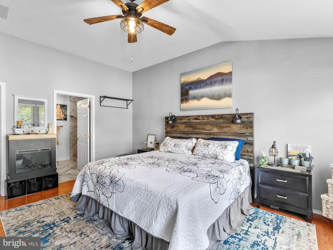
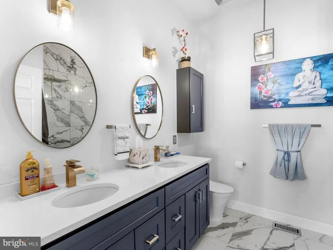
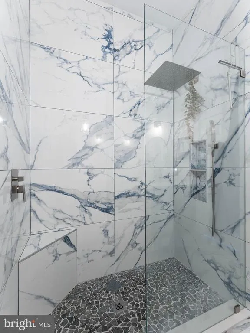
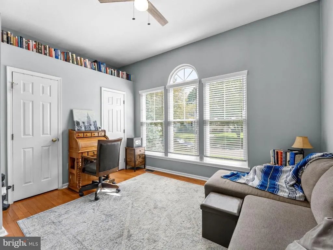
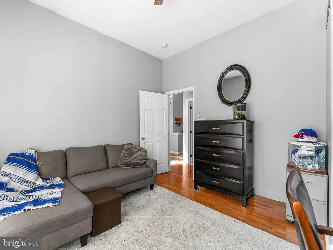
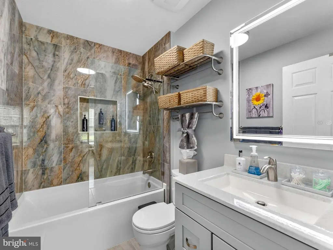
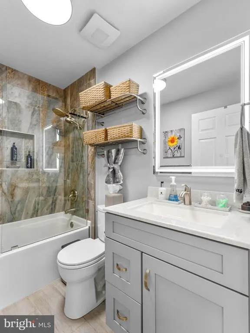
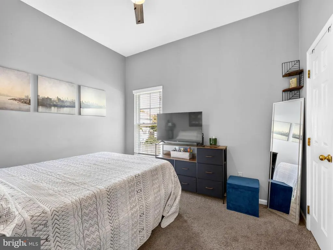
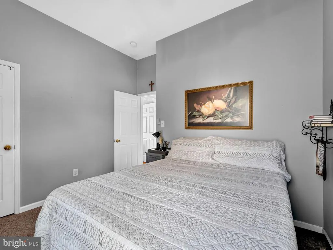
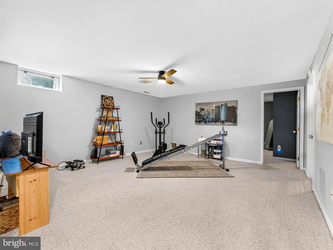
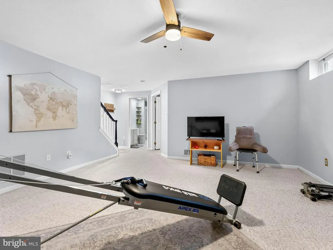
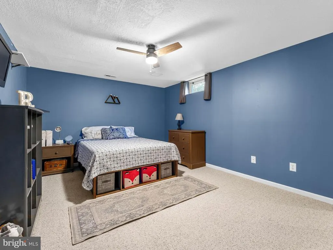
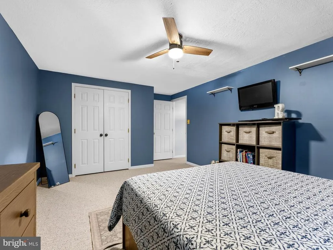
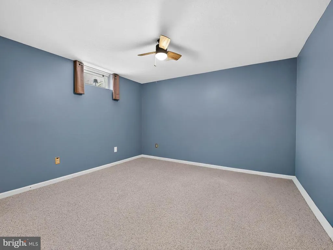
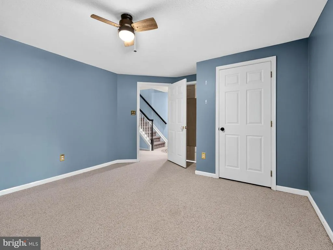
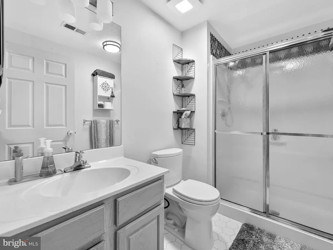
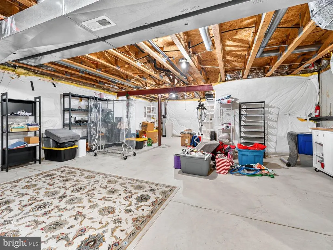
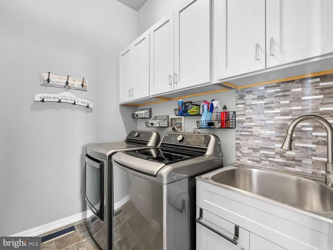
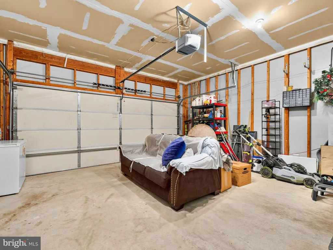
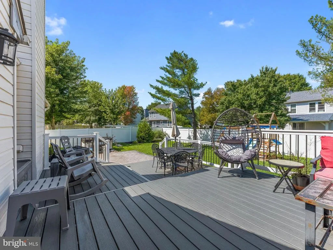
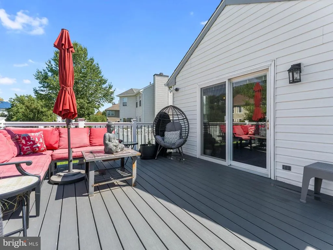
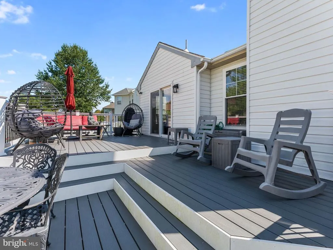
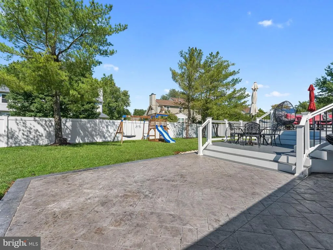
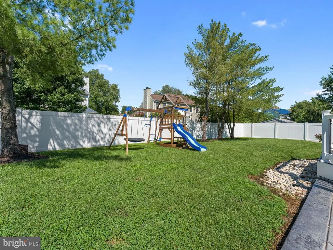
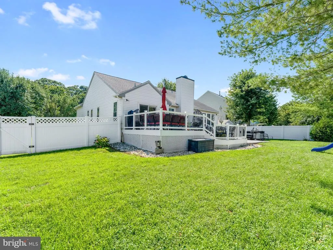
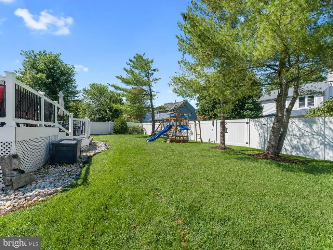
Picture your evenings unfolding in the backyard oasis at 119 Harrogate Drive soaking in the private hot tub as string lights flicker over the stamped concrete patio, the deck just steps away for morning coffee before the day gets loud. When the evening winds down, cozy up by the fireplace in the living room. This Lumberton home delivers a rare layout: three bedrooms upstairs for the family, plus two additional bedrooms and a living space downstairs room for a home office, a guest suite, in-laws, or teenagers who want their own zone, all without sacrificing togetherness. Inside, every window has been replaced (2026), so natural light pours in clean and efficient year-round. Both bathrooms have been fully remodeled (2025) with the kind of finishes that make daily routines feel like a small luxury, and the kitchen has been refreshed with new tile flooring, a new slider to the patio, and brand-new appliances a space built for both quick weekday breakfasts and slower weekend cooking. Storage is nowhere near a compromise here: closets, the finished lower level, and a newly built shed (2023) mean everything has a place, and nothing has to live in a pile in the garage. The big-ticket items are already handled new roof (2022), new driveway (2023), new fencing (2022) so the next owner inherits the peace of mind that usually takes years to build. This is a home for buyers who are done compromising on space: families outgrowing a starter home, multi-generational households, or anyone craving a private outdoor retreat minutes from everyday convenience in Lumberton. Homes with this kind of flexible layout and finished outdoor living space move fast in this market schedule your private showing of 119 Harrogate Drive today and see for yourself why this one stands apart.
| Price History | |
|---|---|
| 9/4/2026 | Listed $600,000 |
General Features
| Living Area | 1652 |
|---|---|
| Sewer | Public Sewer |
| Heating | Forced Air |
| Cooling | Central A/C |
| Possession | Settlement |
| Zoning | RESIDENTIAL |
| Garage Spaces | 2.00 |
| Architectural Style | Traditional |
| Construction Materials | Other |
| School District | LUMBERTON TOWNSHIP PUBLIC SCHOOLS |
| Year Built | 1996 |
| Levels | 1 |
| Tax Year | 2025 |
| Ownership | Fee Simple |
| Cool Fuel | Electric |
| Accessibility | None |
| County | BURLINGTON |
| New Construction | No |
| Property Type | Residential |
| HOA | No |
| Subdivision Name | BOBBYS RUN |
| Garage Y/N | Yes |
| Water Access Y/N | No |
| Other Structures | Above Grade,Below Grade |
| Full Baths | 3 |
| Status | ACTIVE |
| Directions | 119 Harrowgate Dr (gps) |
| City | LUMBERTON |
| Senior Community Y/N | No |
| MLS Area | Lumberton Twp (20317) |
| Lot Size Units | Square Feet |
| Lot Size Square Feet | 0.00 |
| Tax Assessed Value | 334000.0 |
| Tax Annual Amount | 10150.0 |
| Structure Type | Detached |
| Condo/Coop Association fee Y/N | No |
| Bathrooms Full Main Level | 2 |
| Bathrooms Count Main Level | 2.00 |
| Price Per Sq Ft Total AG | 363.2 |
| Vacation Rental Y/N | No |
| Total SQFT | 1652 |
| Standard Status | Active |
| Year Built Source | Assessor |
| Tax Lot | 00017 |
Interior Features
| Heating Fuel | Natural Gas |
|---|---|
| Basement | Fully Finished |
| Total Fireplaces | 1 |
| Fireplace Features | Gas/Propane |
| Hot Water | Natural Gas |
| Basement (Y/N) | Yes |
| Heating Y/N | Yes |
| Fireplace Y/N | Yes |
| Above Grade Finished Area | 1652 |
| Central Air Y/N | Yes |
| Total Bedrooms | 4 |
| Main Level Bedrooms | 3 |
| Below Grade Finished Area Unit Type | Square Feet |
| LivingAreaSource | Assessor |
| Below Grade Finished Area Source | Assessor |
| Bedrooms Count All Lower Levels | 1 |
| Bedrooms Count Lower Level 1 | 1 |
| Bathrooms Full Lower Level 1 | 1 |
| Bathrooms Full All Lower Levels | 1 |
| Bathrooms Count Lower Level 1 | 1.00 |
| Bathrooms Count All Lower Levels | 1 |
| Above Grade Finished Area Source | Assessor |
| Above Grade Finished Area Unit Type | Square Feet |
| Total Baths | 3 |
Exterior Features
| Pool | No Pool |
|---|---|
| Water Source | Public |
| Total Parking Spaces | 2 |
| Garage Features | Covered Parking,Garage - Front Entry |
| Type of Parking | Attached Garage,Driveway |
| Foundation Details | Other |
| Water View Y/N | No |
| Lot Size Acres | 0.00 |
| Lot Size Source | Estimated |
| Waterfront Y/N | No |
| Land Assessed Value | 95000.00 |
| Navigable Water Y/N | No |
| Water Oriented Y/N | No |
| # of Attached Garage Spaces | 2 |
Amenities
- Foreclosure
- Views
- Short Sale
- New Construction
- Adult 55+
- Lease To Own
- No HOA Fees
- Furnished
- Primary On Main
- Air Conditioning
- Seller Finance
- Green
- Fixer Upper
- Horse
- Golf
- Fireplace
- Deck
- Garage
- Basement
- Pool
Property vs Single Family Average in 08048
Price
Taxes
Year Built
Visits
 © BRIGHT, All Rights Reserved
